

BEDS3
BATHS2 full 1 partial
SQUARE FEET1,813
MLS#2036300
STATUSActive
PROPERTY TYPEResidential - Single Family
SUBDIVISIONVillage at Autumn Lake
SCHOOLSun Prairie
Listing Courtesy of:
Realty Executives Cooper Spransy
Agency Contact: Brandon@BuellHomes.com

Property Description
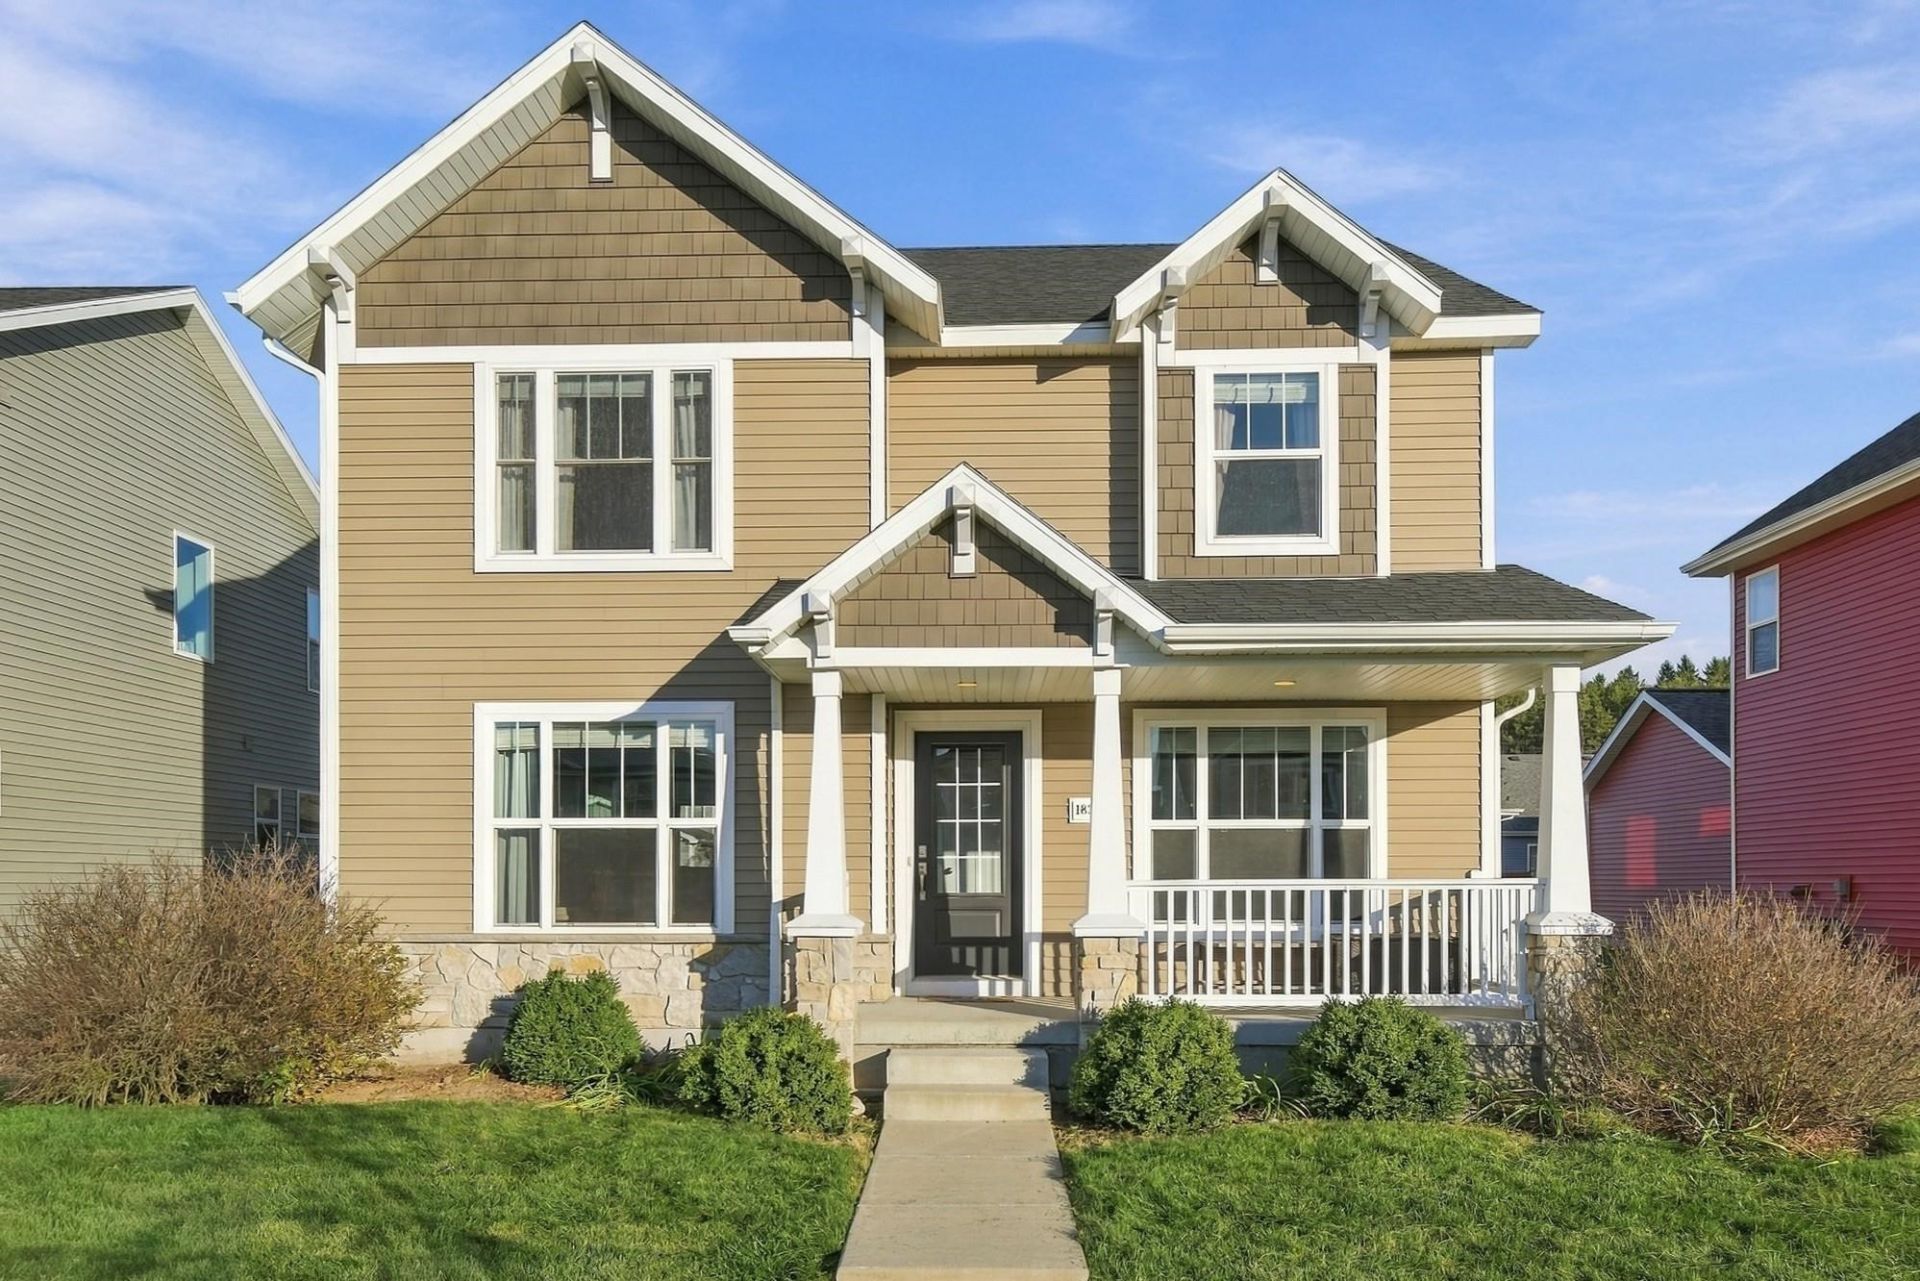
Welcome to this well-maintained Prairie-style two-story on Madison's East Side! A covered front porch and tasteful landscaping make a warm first impression. Inside, the open main level is made for everyday living. The living room flows into the dining area, and the kitchen's center island and breakfast bar invite everyone to gather. The main level office offers flexibility for working from home, while the laundry and half bath bring convenience. Upstairs, retreat to your serene primary suite, with spa-like bathroom and walk-in closet. Two additional bedrooms and a second full bath give everyone their space, and complete the level. The lower level is stubbed for a bath and ready to grow into whenever you are. Out back, your yard with a poured concrete patio awaits warm-weather evenings. With smart home features, Energy Star efficiency, and Sun Prairie schools- what more could you want€! All this, and close to parks, trails, shops, dining, and so much more!. Check out the virtual tour!
Property Features
Property Type: Residential - Single Family
Fuel Type: Natural gas
Garage: 2 car attached
Lot Size:
Stories: 2.0
Taxes: $7,162
Year Built: 2019
Amenities
Vinyl
Stone
Feature Descriptions
Days on Site: 2
Exterior: Vinyl, Stone
Garage: 2 car, Attached, Opener, Alley entrance
Heating/Cooling: Forced air, Central air
Lot: Sidewalk, In an association, In subdivision
Lot Dimensions: 45X105
Water/Waste: Municipal water, Municipal sewer
Room Sizes
Primary Bedroom: 16X13 Level U
Bedroom 2: 11x13 Level U
Bedroom 3: 10X11 Level U
Kitchen: 13X11 Level M
Laundry Room: 09X08 Level M
Living/Great Room: 10X14 Level M
Local Schools
High School: Sun Prairie East
Middle School: Central Heights
Elementary School: Meadow View
School District: Sun Prairie
Listed By / Shown By
Listed By
Agency Name: Realty Executives Cooper Spransy
Agency Contact: Brandon@BuellHomes.com
Shown By
Agent Name: Kathy Jarvis
Agent Phone: (815) 871-2151
Agency Title: Dickerson & Nieman Realtors
Estimate Your Payment
Estimated Payment
$ 1,678.99 per month $956.77 Principal & Interest $596.83 Property Tax $125.39 Homeowner's InsuranceChange Payment Information

Kathy Jarvis
Cell: (815) 871-2151
Email Me

This information, provided by seller, listing broker, and other parties, may not have been verified.
Copyright © 2026 South Central Wisconsin MLS Corporation. All rights reserved
Privacy Policy / DMCA Notice / ADA Accessibility


This site is hosted, designed and copyright
© 1994 - 2026 by
Delta Media Group, Inc. -- Patent Pending --
1835 Autumn Lake Parkway | MLS# 2036300
This single family home located at 1835 Autumn Lake Parkway, Madison, WI 53718 is currently listed for sale with an asking price of $429,900. This property was built in 2019 and has 3 bedrooms and 2 full and 1 partial baths with 1813 sq. ft. Autumn Lake Parkway is located in the Village at Autumn Lake subdivision within the Sun Prairie school district. Search Village At Autumn Lake real estate on kathyjarvis.dickersonnieman.com today.