

BEDS2
BATHS1 full
SQUARE FEET1,233
MLS#2036411
STATUSActive
PROPERTY TYPEResidential - Single Family
SCHOOLLomira
Listing Courtesy of:
Priority Properties
Agency Phone: 920-251-8127

Property Description
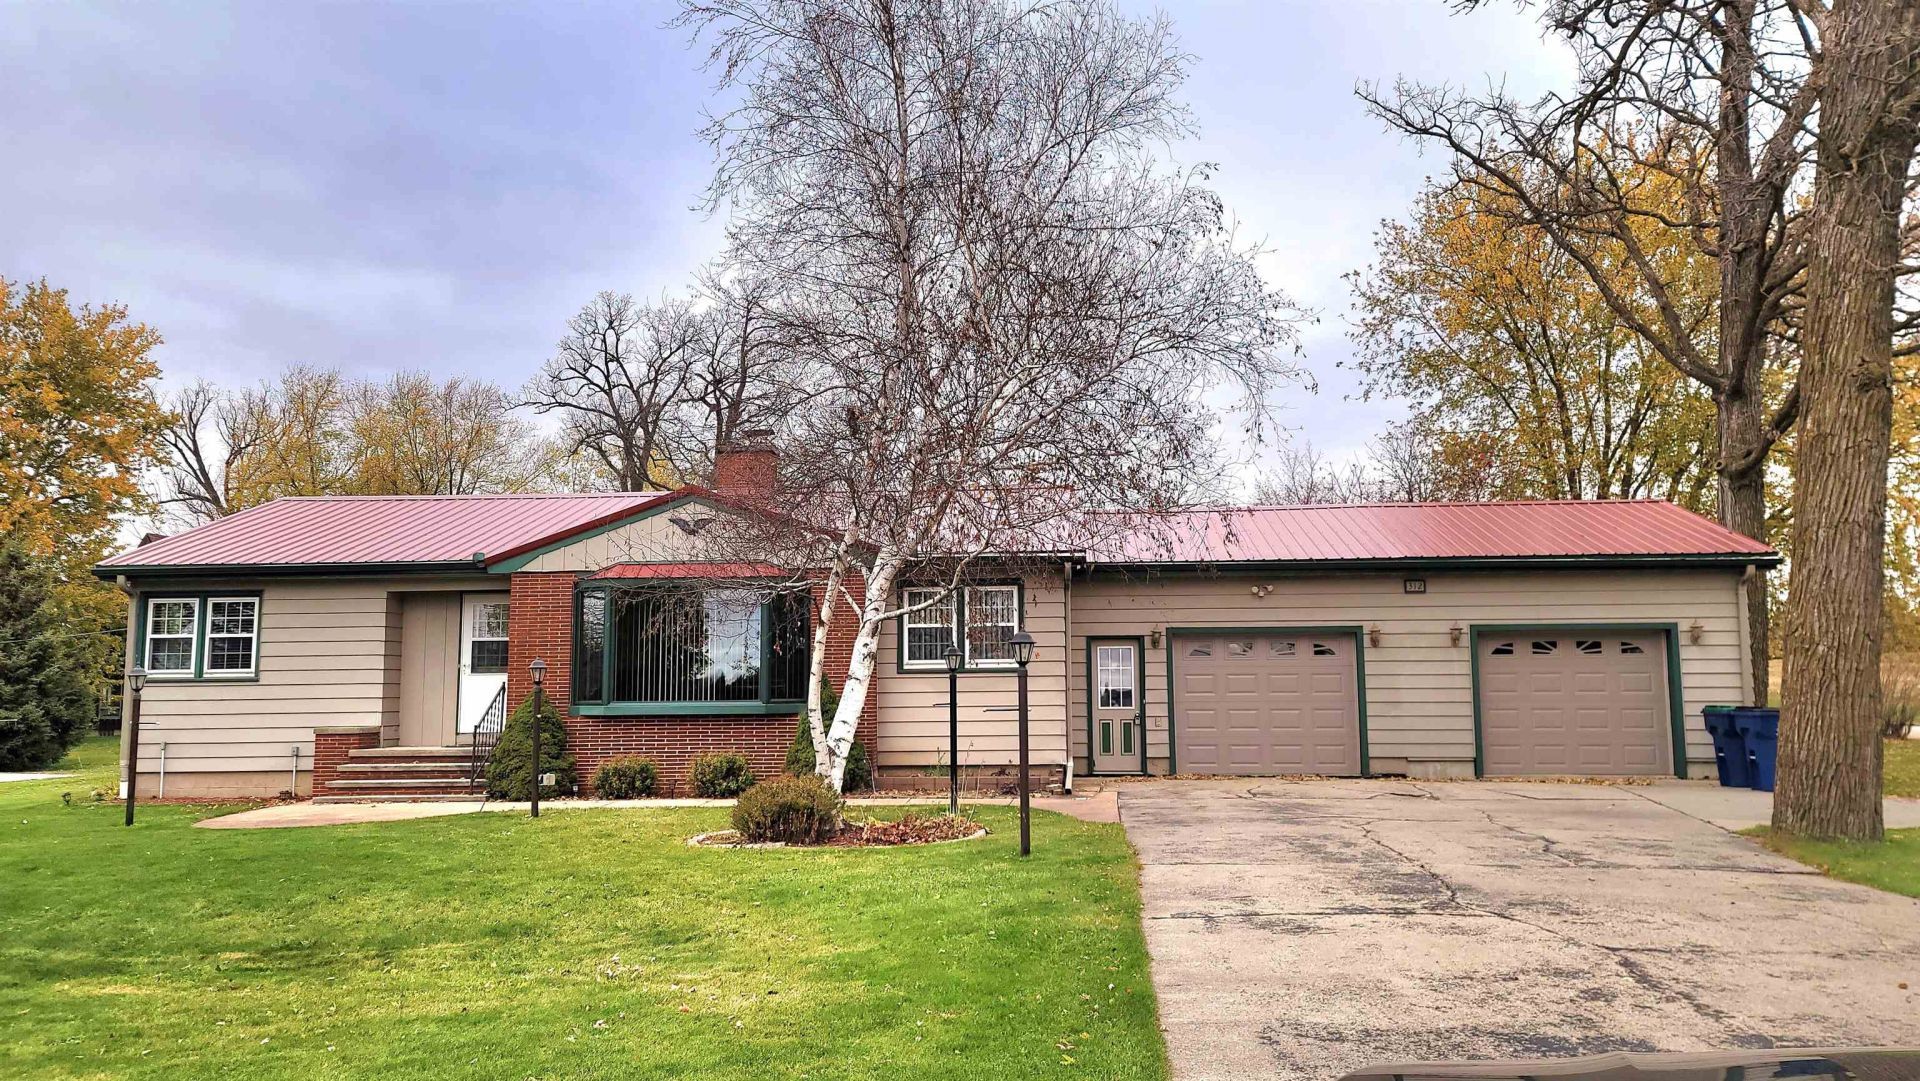
Welcome to this MOVE-IN READY 2-bedroom, 1-bath home in the desirable Village of BROWNSVILLE! Situated on a beautiful corner lot spanning OVER HALF AN ACRE (0.65 acre!), this property offers peaceful living with quick access to I-41 and Highway 49 for effortless commuting. Inside, you will love the expansive 34-foot-wide living room featuring oversized windows that fill the space with natural light and a cozy fireplace (currently burns wood, but gas line available for conversion!). Hosting is a breeze with a large formal dining room with built-ins, and a kitchen complete with all appliances included! Major updates provide peace of mind, including a durable metal roof, lots of newer windows, a pre-installed radon mitigation system, water softener, a 2015 furnace, and a 2019 water heater (per seller) in the CLEAN FULL basement! Washer and dryer also included! Step out back to enjoy the large deck overlooking your spacious yard, or utilize the insulated attached 2-car garage!
Property Features
Property Type: Residential - Single Family
Fuel Type: Natural gas
Garage: 2 car attached
Lot Size:
Stories: 1.0
Taxes: $2,824
Year Built: 1955
Amenities
Vinyl
Aluminum/Steel
Wood
Brick
Feature Descriptions
Days on Site: 1
Exterior: Vinyl, Aluminum/Steel, Wood, Brick
Garage: 2 car, Attached, Opener, Insulated
Heating/Cooling: Forced air, Central air
Lot: Corner
Water/Waste: Municipal water, Municipal sewer
Room Sizes
Primary Bedroom: 20X13 Level M
Bedroom 2: 17X12 Level M
Dining Room: 16X13
Kitchen: 15X12 Level M
Living/Great Room: 34X14 Level M
Local Schools
High School: Lomira
School District: Lomira
Listed By / Shown By
Listed By
Agency Name: Priority Properties
Agency Phone: 920-251-8127
Shown By
Agent Name: Kathy Jarvis
Agent Phone: (815) 871-2151
Agency Title: Dickerson & Nieman Realtors
Estimate Your Payment
Estimated Payment
$ 914.73 per month $600.68 Principal & Interest $235.33 Property Tax $78.72 Homeowner's InsuranceChange Payment Information

Kathy Jarvis
Cell: (815) 871-2151
Email Me

This information, provided by seller, listing broker, and other parties, may not have been verified.
Copyright © 2026 South Central Wisconsin MLS Corporation. All rights reserved
Privacy Policy / DMCA Notice / ADA Accessibility


This site is hosted, designed and copyright
© 1994 - 2026 by
Delta Media Group, Inc. -- Patent Pending --
312 Main Street | MLS# 2036411
This single family home located at 312 Main Street, Brownsville, WI 53006 is currently listed for sale with an asking price of $269,900. This property was built in 1955 and has 2 bedrooms and 1 full baths with 1233 sq. ft. Main Street is located within the Lomira school district. Search Brownsville real estate on kathyjarvis.dickersonnieman.com today.