

BEDS3
BATHS1 full
SQUARE FEET1,186
MLS#2036369
STATUSActive
PROPERTY TYPEResidential - Single Family
SCHOOLMadison
Listing Courtesy of:
Redfin Corporation
Agency Phone: 608-383-5419

Property Description
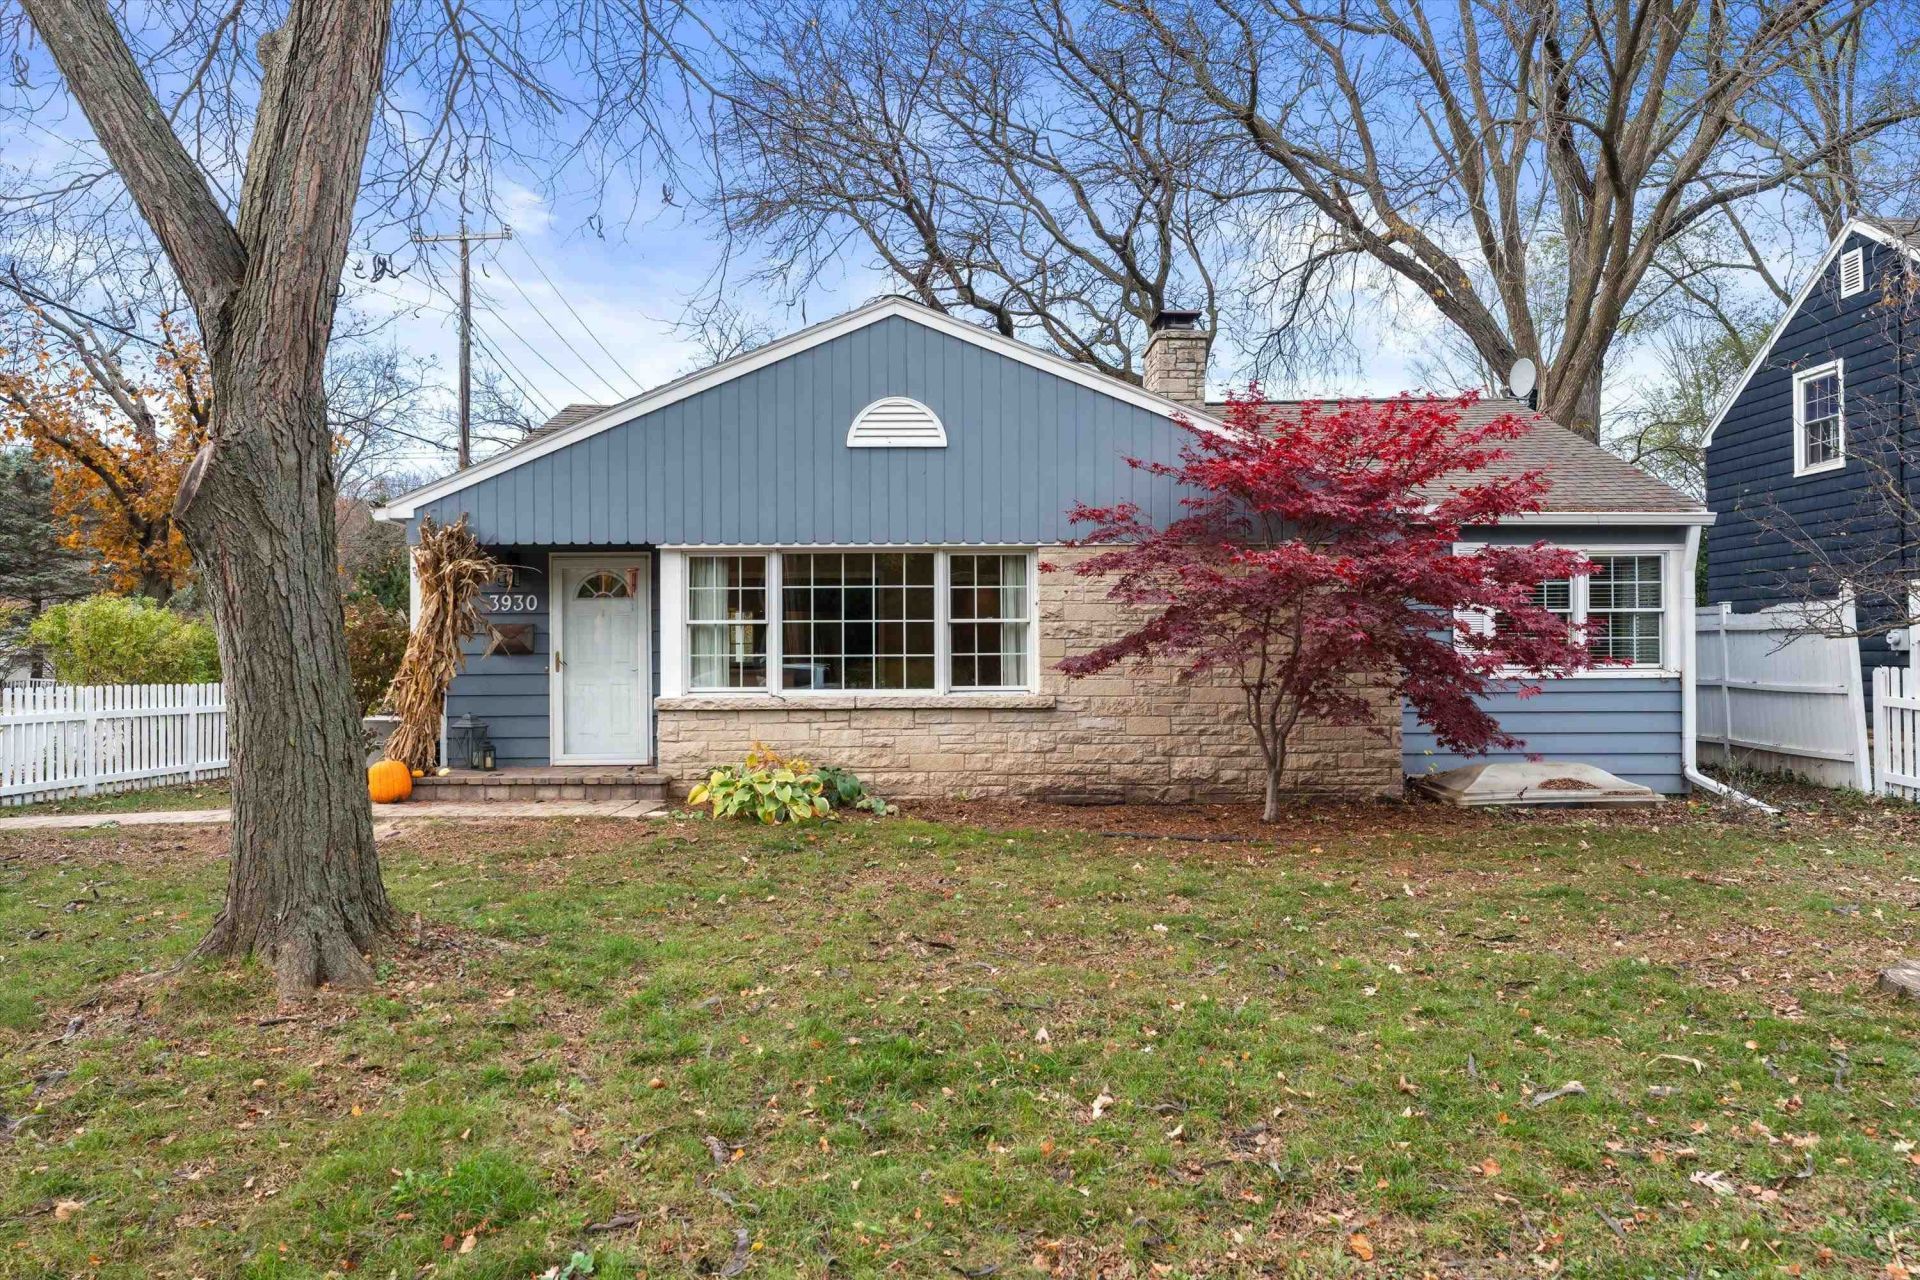
Welcome to a fantastic opportunity in Madison's sought-after Nakoma neighborhood! This charming, well-maintained 3-bedroom bungalow blends classic character with modern comfort. Inside, you will find beautiful oak hardwood floors, a cozy fireplace, and an updated kitchen that flows into the main living space. All three bedrooms and the full bathroom are conveniently located on the main level. The unfinished basement offers excellent storage and potential for additional living space, complete with an existing egress window. Recent improvements include water heater (2022), exterior paint (2023), fenced yard (2026), and furnace, whole-home humidifier, and condensate pump (2025). Enjoy convenient access to nearby parks, restaurants, shopping, and everything Nakoma has to offer. Potential opportunity to assume the seller's existing VA loan, subject to lender/servicer approval and applicable requirements. Inquire for details!
Property Features
Property Type: Residential - Single Family
Fenced: Yes
Fuel Type: Natural gas
Garage: 1 car attached
Lot Size:
Stories: 1.0
Taxes: $9,694
Year Built: 1952
Amenities
Wood
Stone
Feature Descriptions
Days on Site: 2
Exterior: Wood, Stone
Garage: 1 car, Attached
Heating/Cooling: Forced air
Lot: Corner, Sidewalk, Near public transit
Water/Waste: Municipal water, Municipal sewer
Room Sizes
Primary Bedroom: 14x12 Level M
Bedroom 2: 11x10 Level M
Bedroom 3: 11x8 Level M
Kitchen: 15x10 Level M
Living/Great Room: 18x15 Level M
Local Schools
High School: West
Middle School: Cherokee Heights
Elementary School: Thoreau
School District: Madison
Listed By / Shown By
Listed By
Agency Name: Redfin Corporation
Agency Phone: 608-383-5419
Shown By
Agent Name: Kathy Jarvis
Agent Phone: (815) 871-2151
Agency Title: Dickerson & Nieman Realtors
Estimate Your Payment
Estimated Payment
$ 2,154.55 per month $1,190.68 Principal & Interest $807.83 Property Tax $156.04 Homeowner's InsuranceChange Payment Information

Kathy Jarvis
Cell: (815) 871-2151
Email Me

This information, provided by seller, listing broker, and other parties, may not have been verified.
Copyright © 2026 South Central Wisconsin MLS Corporation. All rights reserved
Privacy Policy / DMCA Notice / ADA Accessibility


This site is hosted, designed and copyright
© 1994 - 2026 by
Delta Media Group, Inc. -- Patent Pending --
3930 Nakoma Road | MLS# 2036369
This single family home located at 3930 Nakoma Road, Madison, WI 53711 is currently listed for sale with an asking price of $535,000. This property was built in 1952 and has 3 bedrooms and 1 full baths with 1186 sq. ft. Nakoma Road is located within the Madison school district. Search Madison real estate on kathyjarvis.dickersonnieman.com today.