

BEDS3
BATHS1 full
SQUARE FEET1,248
MLS#2036334
STATUSActive
PROPERTY TYPEResidential - Single Family
SCHOOLWonewoc-Union Center
Listing Courtesy of:
RE/MAX Preferred
Agency Contact: Julie@JulieSells.com

Property Description
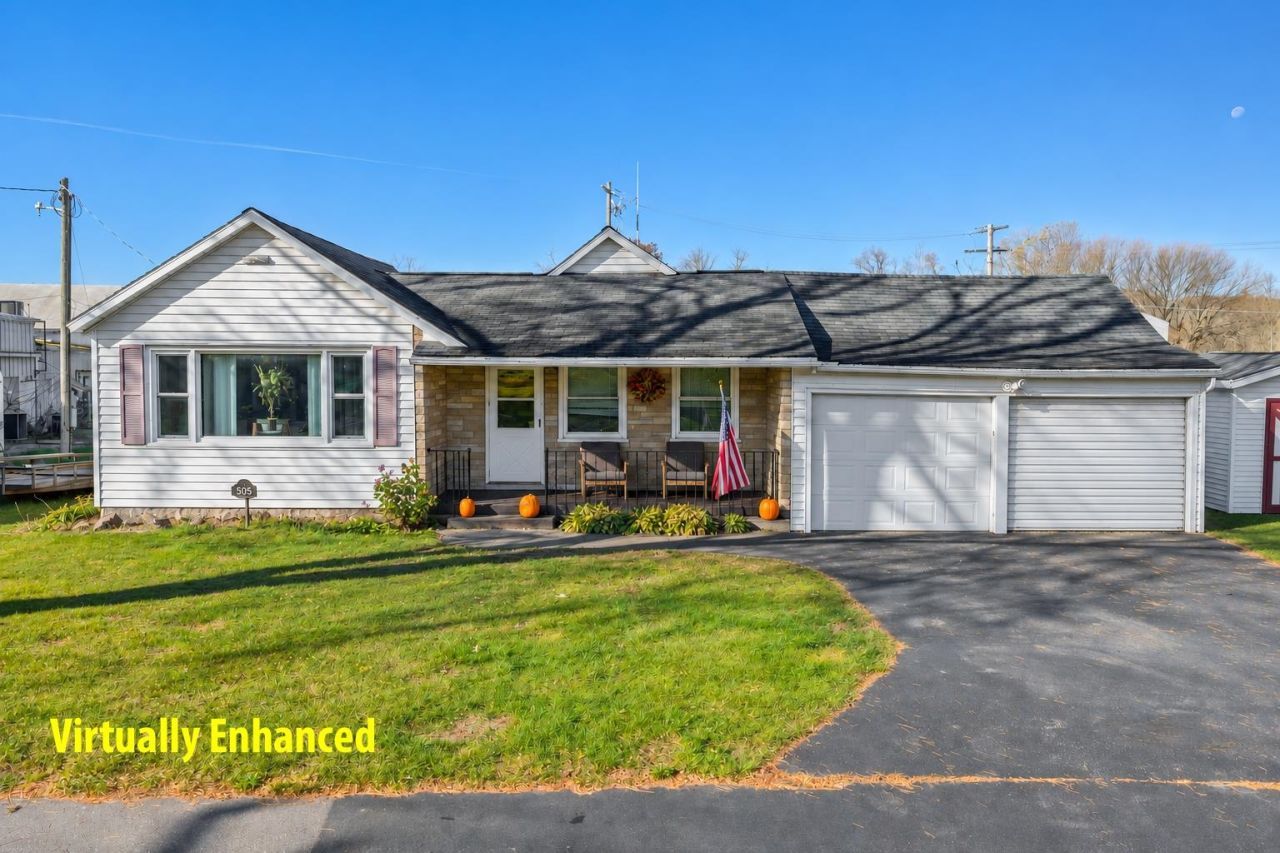
Bring your ideas! Opportunity Knocks in Wonewoc! This 3BR/1BA ranch sits on a spacious .56-acre lot within walking distance of dining, entertainment, parks & more! Inside you'll find a large kitchen w/pantry & built-ins, inviting living room, three bedrooms and a cozy den w/fireplace that's perfect for relaxing. Outside, the generous fenced yard offers room for pets, play & gardening, plus a fire pit for evenings under the stars! 2-car garage too! This home could use a little TLC, some fresh ideas & a buyer who's ready to roll up their sleeves and make it shine again. Not picture-perfect, but there's plenty of potential here for someone with a little imagination! An affordable opportunity to create a place you'll be proud to call HOME!
Property Features
Property Type: Residential - Single Family
Fuel Type: Natural gas
Garage: 2 car attached
Lot Size:
Stories: 1.0
Taxes: $2,423
Year Built: 1900
Amenities
Vinyl
Feature Descriptions
Days on Site: 1
Exterior: Vinyl
Garage: 2 car, Attached
Heating/Cooling: Forced air, Central air
Lot: Adjacent park/public land, On dead end
Outbuilding(s): Yes
Water/Waste: Municipal water, Municipal sewer
Room Sizes
Primary Bedroom: 14x10 Level M
Bedroom 2: 11x6 Level M
Bedroom 3: 9x7 Level M
Family Room: 17x15 Level M
Kitchen: 16x9 Level M
Living/Great Room: 14x12 Level M
Local Schools
High School: Wonewoc
Middle School: Wonewoc
Elementary School: Wonewoc
School District: Wonewoc-Union Center
Listed By / Shown By
Listed By
Agency Name: RE/MAX Preferred
Agency Contact: Julie@JulieSells.com
Shown By
Agent Name: Kathy Jarvis
Agent Phone: (815) 871-2151
Agency Title: Dickerson & Nieman Realtors
Estimate Your Payment
Estimated Payment
$ 629.59 per month $378.12 Principal & Interest $201.92 Property Tax $49.55 Homeowner's InsuranceChange Payment Information

Kathy Jarvis
Cell: (815) 871-2151
Email Me

This information, provided by seller, listing broker, and other parties, may not have been verified.
Copyright © 2026 South Central Wisconsin MLS Corporation. All rights reserved
Privacy Policy / DMCA Notice / ADA Accessibility


This site is hosted, designed and copyright
© 1994 - 2026 by
Delta Media Group, Inc. -- Patent Pending --
505 Vine Street | MLS# 2036334
This single family home located at 505 Vine Street, Wonewoc, WI 53968 is currently listed for sale with an asking price of $169,900. This property was built in 1900 and has 3 bedrooms and 1 full baths with 1248 sq. ft. Vine Street is located within the Wonewoc-Union Center school district. Search Wonewoc real estate on kathyjarvis.dickersonnieman.com today.